

Another warehouse scheme planned on an M3 site near Basingstoke
Yet another warehouse scheme is being planned on a site off the M3 near Basingstoke, the town whose councillors said logistics and industrial warehousing was ‘not part of the vision for the town of Basingstoke’ only a few years ago.
By Liza Helps, Property Editor, Logistics Matters
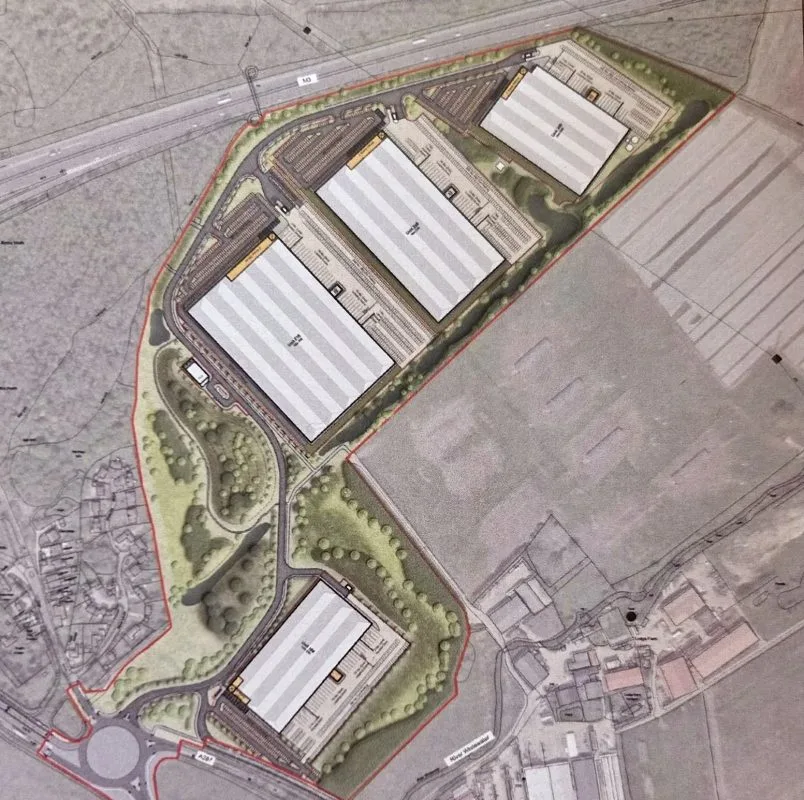
THIS TIME the site is at Junction 5 of the M3 eight miles from Basingstoke near the villages of Hook and North Warnborough, where land promoter and strategic development company, Obsidian Strategic, has submitted proposals for a circa 1,000,000 ft2 industrial and logistics scheme on an 91.6-acre green field site at Lodge Farm.
Around 5.5 million ft2 of industrial and logistics space is being promoted or has secured planning round Basingstoke including the 3 million ft2 Popham Logistics Park off Junction 8 – undergoing its second consultation, Newlands 920,000 ft2 Basingstoke Gateway scheme – which has secured planning consent – and the adjacent 54-acre Southern Manydown site, which is consulting on proposals for 615,000 ft2 of warehouse space at Junction 7.
Logistics Matters reported that the original application for developer Newland’s scheme totalled some 3 million ft2 and the developer had lined up occupiers such as Amazon and Lidl before Basingstoke & Dean Council which had given the go ahead for the scheme, revoked the planning in 2021 a local councillor supported by the local MP actually writing that ‘a distribution centre is not part of the vision for the town of Basingstoke’. A lengthy appeal process then ensued with the developer finally securing planning permission in 2024 for a vastly smaller development.
The issue of suppressed demand was a major feature in securing the Newlands development and is now being used to justify other schemes round the town. According to property agency Savills, which has developed the suppressed demand model, in the ‘Industrial and Logistics Needs Assessment’ for the outline application it was noted that the local authority Hart had underestimated the demand for industrial and logistics properties in the region. In its Local Plan prepared jointly with Rushmoor and Surrey Heath Council as part of a wider Functional Economic Area and based on Employment Land reviews in 2015 and 2016, the councils reckoned that employment need equated to 47 ha and 49 ha of employment land in total for the period 2014-2032 – between 16.9 ha to 23.0 ha (34% to 39%) of this is indicated as required for I&L uses.
The Industrial and Logistics Needs Assessment by Savills disputes these figures and says they underestimate the future demand for I&L land in Hart and the FEA, as they are based on historic trends, rather than capturing current market signals and are in addition, significantly out of date.
The Industrial and Logistics Needs Assessment estimates the demand for industrial and logistics floorspace in the FEA as between 97 ha and 100 ha, significantly above the need identified in the Council’s ELR evidence.
The pipeline of I&L sites in the FEA with planning permission, or adopted/emerging site allocations, is identified as equating to 21ha, with none located in close proximity to the strategic road network and none of the scale needed for “Big Box” development, indicating a shortage of large strategic sites within the FEA. The Industrial and Logistics Needs Assessment therefore identifies a shortfall, or unmet need of between 76ha and 79ha of I&L land in the FEA.
The Lodge Farm site is not located within the Green Belt and is not subject to any other landscape designations and has been promoted through the Local Plan process since 2022 for commercial development (industrial and logistics), most recently as part of the ‘Call for Sites’ exercise undertaken by the Council in Autumn 2025. The Applicant will continue to engage with the Council in relation to the new Local Plan, in particular in relation to the upcoming Consultation on the proposed plan content and evidence taking place from October 2026.
A current masterplan envisages four units totalling 963,647 ft2 ranging from 160,780 ft2 to 348,475 ft2 with eaves heights 12.5 to 18m in addition to transport offices, two storey Grade A office space and separate gate houses constructed to target BREEAM Excellent and an EPC A rating.