

Planning consent for High Wycombe midbox scheme
Investor L&G has secured planning consent from Buckinghamshire Council for a midbox industrial dn logistics scheme on the former Johnson & Johnson headquarters site in High Wycombe.
By Liza Helps, Property Editor, Logistics Matters
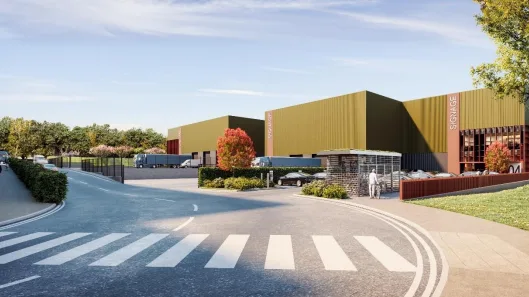
DESIGNED BY architect Chetwoods, the five unit scheme will total 215,000 ft2 targeting BREEAM Excellent and an EPC A rating.
The scheme will see the demolition of the existing headquarters buildings and redevelopment of the 12-acre former Johnson & Johnson site which closed earlier this year. The five units will range in size from 24,413 ft2 to 67,415 ft2 (GEA) with internal eaves height from 8 – 12m.
The development incorporates PVs, rainwater harvesting, sustainable drainage systems, EV charging and facilities for active travel.
According to Chetwoods the scheme has been design-led from the start with close attention to landscaping and biodiversity. A spokesperson said: “Landscape and biodiversity are integral to the masterplan, with existing perimeter trees retained wherever possible complementing new planting, vegetated retaining walls and a proposed 25% tree canopy cover. Landscaped amenity spaces will support employee well-being.”
The £31 million scheme is expected to take 20 months to construct and once operational look to provide up to 350 jobs.