


EXCLUSIVE: SEGRO score second build-to-suit mega warehouse deal in as many weeks
SEGRO has secured yet another build to suit mega warehouse this time for an as yet unnamed occupier seeking a 650,000 ft2 facility at its 5 million ft2 + SEGRO Logistics Park Northampton scheme in the East Midlands following the news last week that was submitting proposals for a 780,000 ft2 facility at its SEGRO Park Coventry Gateway scheme in the West Midlands.
By Liza Helps, Property Editor, Logistics Matters
IN THE submission to West Northamptonshire Council planning consultant Oxalis Planning notes that ‘the proposed development comprises a bespoke warehouse building designed to meet identified requirements of a specific intended occupier’. Just who that occupier is has yet to be established.
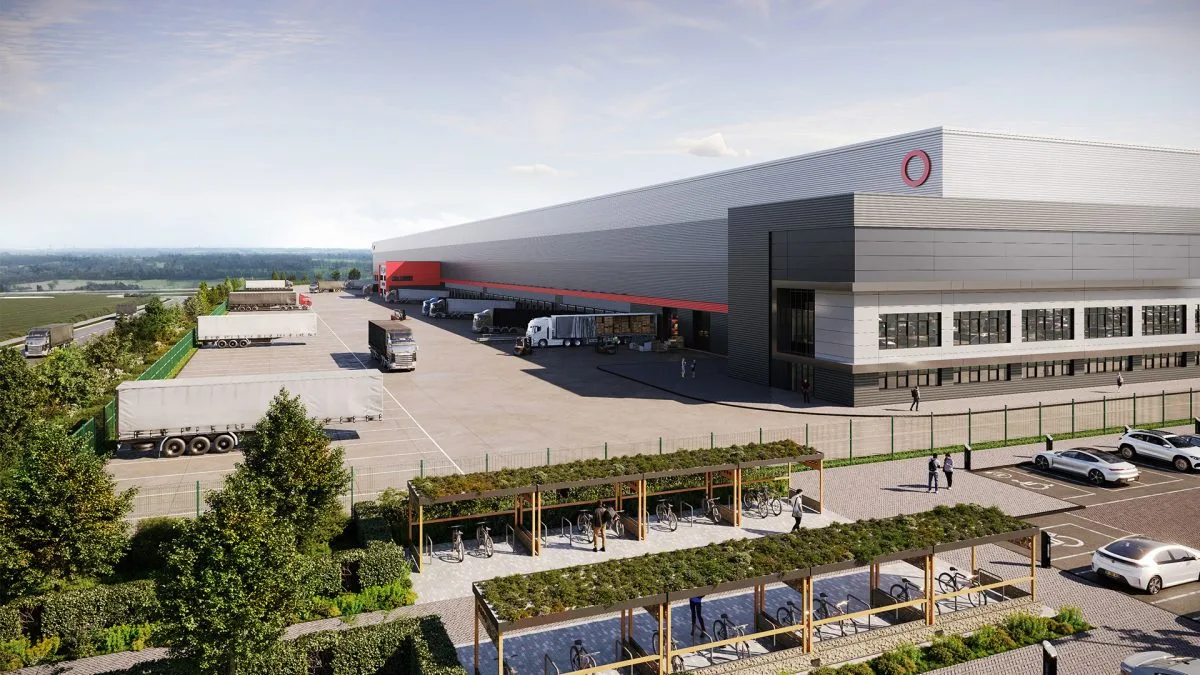
However, the property on the 35.72 acre site known as Plot 1 at SEGRO Logistics Park Northampton will provide approximately 650,000 ft2 Gross Internal Area (GIA) of storage and distribution floorspace, including approximately 30,000 ft2 of ancillary office accommodation and associated welfare facilities. In addition, there will be approx 17,200 ft2 of space for a Vehicle Maintenance Unit (VMU) and Plant Deck.
The warehouse GIA itself is 599,000 ft2 comprising areas with clear internal heights of 24m and 30m. Service yards extend along both long elevations and around the northern end of the building, with a circulation route around the full perimeter of the building connecting the loading areas, trailer parking and vehicle maintenance facilities, as well 100% fire tender access.
It will have 69 dock – all Eurodock – and six level access doors on one side of the building with potential future provision for additional dock levellers on the other (making it a cross dock facility). There will be parking for up to 236 HGV utilising the future dock level area in addition to the spaces in the two yards.
While the intended occupier has as yet to be revealed, it is interesting to note that according to the planning statement the proposed building will be highly automated Strategic Regional Distribution Centre forming part of a long-term logistics network strategy.
The facility will incorporate a substantial automated high-bay storage and retrieval system because the occupier’s operational model relies upon storing goods vertically within a highly automated environment, enabling significantly greater storage density and operational efficiency than would be achievable within a traditional warehouse building.
The planners note that the proposed height of the building which is higher than the Development Consent Order approved in 2019 has allowed for, is fundamental to the operation of the facility and will enable operational and productivity benefits to be delivered as a result of the storage capacity being accommodated vertically rather than horizontally.
“Reducing the height of the building to comply with the DCO parameter would substantially undermine the efficiency of the automated system and prevent the development from delivering the operational outcomes for which the facility has been designed.”
The occupier has said that that the proposed facility would deliver approximately 25% greater capacity than existing arrangements; more than double productivity levels; and provide approximately twice the space efficiency of traditional facilities; and it would deliver a repeatable operational model capable of supporting future strategic regional distribution centres.
“These benefits arise directly from the automated high-bay design and associated operational model. The proposed building therefore represents substantially more than additional warehouse floorspace. It represents a significant investment in advanced logistics infrastructure capable of delivering long-term improvements in efficiency, productivity and capacity.”
Once operational the development will support approx. 600 jobs across engineering and maintenance; automation and systems management; warehouse control operations; stock management; as well as compliance and operational monitoring.
A further indication to the identity of the prospective occupier comes from the application which states the proposal is an ‘additional facility’ for the occupier in the area and ‘therefore represents a significant long-term commitment to Northampton Gateway and to West Northamptonshire as a whole by the occupier. The applicant advises that the facility has been planned around operational requirements extending to approximately 2060.’
The building will be built to target BREEAM Excellent and an EPC A rating. SEGRO Logistics Park Northampton is adjacent to Junction 15 of the M1 motorway. It is currently home to Amazon and Yusen Logistics.
Last week Logistics Matters reported that SEGRO had submitted plans for a 780,000 ft2 distribution facility at its SEGRO Park Coventry Gateway scheme in the West Midlands – the property is believed to be for car parts and bicycle retailer Halfords.
In September Logistics Matters reported that SEGRO had commenced the speculative development of a 722,000 ft2 logistics facility on the 34-acre Plot 6 site. The warehouse, which is due for practical completion in early summer 2027, will have 18m eaves, over 100 dock loading doors and 3.5MVA secured power. It will include 28,000 ft2 plus of Grade A office space and 10,000 ft2 of amenity space. It is being built to target BREEAM Outstanding and an EPC A rating.
Joint agents for the SEGRO Logistics Park Northampton are CBRE, Colliers and Cushman & Wakefield.